Prompt
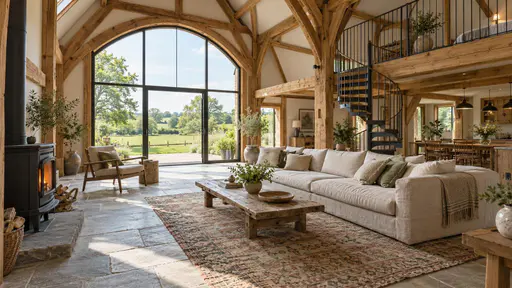
A real photograph in interior property photography, captured on a full-frame digital sensor with a 24mm shift-type lens at f/8 for deep focus and fine low-noise grain. One broad soft source spreads a gentle brightness gradient across the planes, with soft open shadows and short contact shading keeping adjacent finishes distinct. Natural surface texture, open midtones and a clean neutral grade hold every plane separately readable in a bright airy finish. A converted timber barn turned into a family home, shot from the open living space: exposed oak trusses overhead, a tall arched former hayloft door now glazed and framing a green paddock, a long linen sofa, a cast iron stove, a stone floor with a worn kilim runner and a spiral steel stair rising to a sleeping gallery. No readable text, lettering, signs or logos anywhere.
Light: soft morning light through the glazed hayloft door; palette of oak, linen, stone grey and meadow green; calm, lived in, spacious.
Wide 16:9 frame.